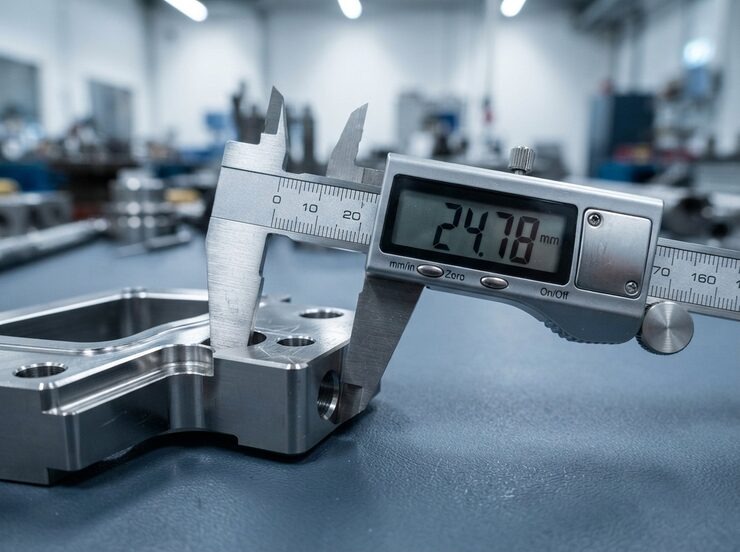
When an assembly problem keeps appearing, you may naturally look for a faulty component, machine setting, or operator error. But what if the real problem is the measurement tool you use to verify the work?
Incorrect tool readings can absolutely contribute to repeat assembly problems. A torque wrench that applies more or less force than its display or setting indicates, a micrometer that measures slightly outside its true value, or a gauge that has drifted can cause your team to make incorrect decisions repeatedly.
That is why Tool Calibration Houston TX services can play an important role in maintaining consistent assembly quality.
How Incorrect Tool Readings Create Repeat Problems
Assembly processes often depend on measurements being within specific tolerances. You may use torque tools to tighten fasteners, calipers to verify dimensions, or gauges to check pressure and force.
If one of those instruments is inaccurate, you may unknowingly approve an assembly that does not actually meet specifications.
For example, suppose your production procedure requires a fastener to be tightened within a specific torque range. If your torque wrench consistently reads higher than the actual applied torque, you may believe the connection is properly tightened when it is actually under-torqued.
The opposite can also occur. Excessive torque can damage threads, distort components, or create unnecessary stress.
When the same inaccurate tool is used across multiple assemblies, the problem can repeat across an entire production run.
Why Small Measurement Errors Matter
You might assume that a small measurement difference is insignificant. In precision assembly, however, even a relatively minor error can affect the final result.
Consider a dimensional inspection. If a caliper is consistently inaccurate, your team could accept components that are outside the required tolerance. Those parts may then enter later assembly stages and create alignment, fit, vibration, or performance problems.
Measurement errors can also accumulate.
One inaccurate tool may affect a single inspection. Several instruments with unknown accuracy can create a much larger quality-control problem.
Professional calibration helps you determine whether your tools are actually performing within their required tolerances. Industrial Scale & Measurement notes that calibration can identify measurement deviations and provide documented results for quality and compliance purposes.
Signs Your Tools May Be Contributing to Assembly Failures
You do not have to wait for a major production failure before investigating measurement accuracy.
Watch for patterns such as:
- The same assembly defect appearing repeatedly
- Components repeatedly requiring adjustment during final inspection
- Different operators getting inconsistent measurements
- A tool producing unusual readings compared with another verified instrument
- Measurements changing without an obvious process change
- Frequent rework involving otherwise acceptable components
- Tools being used beyond their recommended calibration interval
- Sudden changes after a tool has been dropped, overloaded, repaired, or exposed to harsh conditions
These signs do not automatically prove that calibration is the cause. However, they give you a strong reason to verify your measurement equipment before changing the entire assembly process.
Calibration Can Help Separate Tool Problems From Process Problems
One of the biggest advantages of calibration is that it helps you investigate problems systematically.
Suppose your assembly team discovers that fasteners are repeatedly failing inspection. You could immediately adjust the assembly procedure, replace components, or retrain operators.
But first, you should verify the instruments being used to measure the work.
If the tool fails calibration, you have identified a potential source of the inconsistent results. If it passes calibration, you can shift your investigation toward the assembly equipment, components, procedures, or environmental conditions.
This approach can prevent you from making unnecessary process changes based on unreliable measurement data.
Which Tools Should You Calibrate?
The correct calibration schedule depends on the instrument, application, manufacturer requirements, usage, environment, and quality-system requirements.
Common tools used in precision assembly that may require calibration include:
- Torque wrenches and torque screwdrivers
- Digital, dial, and vernier calipers
- Outside, inside, and depth micrometers
- Height and depth gauges
- Thread plug and ring gauges
- Feeler gauges
- Force measurement devices
- Pressure gauges and related instruments
Industrial Scale & Measurement provides calibration services for these and other measurement devices in Houston, including documented as-found and as-left data, test points, environmental conditions, and measurement uncertainty.
If your assembly process depends on precise torque application, you can also review its torque wrench calibration services for Houston applications.
Build Calibration Into Your Quality Process
Calibration should not be treated as something you do only after a measurement problem appears.
Instead, create a documented calibration program based on the tools and risks involved in your operation.
Start by creating an inventory of measurement equipment. Record each tool’s identification number, manufacturer, model, calibration history, location, and required calibration interval.
Next, identify which instruments are critical to product quality. A tool used to make a final acceptance decision may deserve more attention than one used only for preliminary checks.
You should also establish procedures for tools that are found out of tolerance. Depending on your quality system, you may need to determine which products were inspected with the affected instrument and assess whether those results remain valid.
This type of traceability can help you respond faster when a calibration issue is discovered.
Choose Professional Tool Calibration in Houston
If your team repeatedly encounters assembly inconsistencies, do not automatically assume the problem is with your operators or components. Your measurement equipment may be providing inaccurate information.
Professional Tool Calibration Houston TX services can help verify whether your instruments remain within acceptable tolerances. Industrial Scale & Measurement offers in-lab, on-site, pickup-and-return, and contract calibration options for businesses that need dependable measurement control.
Its calibration work uses traceable reference standards and provides documentation that can support quality programs and audits.
You can also review the company’s broader calibration services in Houston, TX to determine which service best fits your equipment.
Take Action Before Rework Becomes Routine
Repeat assembly problems can consume labor, materials, production time, and customer confidence. When measurement accuracy is uncertain, continuing to use the same instruments can make troubleshooting more difficult.
Review your calibration records, identify critical measurement tools, and investigate any instrument associated with recurring assembly defects.
If you need professional support, contact Industrial Scale & Measurement to discuss your equipment and calibration requirements. Verifying your tools today can help you make better assembly decisions tomorrow.
Frequently Asked Questions
1. Can an inaccurate torque wrench cause repeated assembly failures?
Yes. An inaccurate torque wrench can apply more or less torque than indicated, potentially causing loose fasteners, overstressed components, thread damage, or inconsistent joint performance. Calibration helps verify whether the tool remains within its required accuracy range.
2. How often should assembly tools be calibrated?
The appropriate interval depends on the tool, usage frequency, environment, manufacturer recommendations, and quality requirements. High-use or critical tools may require more frequent verification. You should also evaluate tools after damage, repair, overload, or unusual measurement results.
3. Can calibration identify the cause of an assembly problem?
Calibration can help determine whether measurement equipment is contributing to the problem. If an instrument fails calibration, you have evidence that its readings may have affected previous inspections or assembly decisions. You can then investigate potentially affected work.
4. Which assembly tools commonly require calibration?
Torque wrenches, torque screwdrivers, calipers, micrometers, gauges, and force-measurement devices commonly require calibration when measurement accuracy affects product quality. The exact requirements depend on how each instrument is used and the tolerances involved.
5. Why use professional Tool Calibration Houston TX services?
Professional calibration provides controlled testing, traceable reference standards, documented results, and technical expertise. These capabilities help you determine whether your instruments meet required tolerances and provide measurement records that can support quality-control and audit requirements.